
Map of India
Republic of India
National name: Bharat
President: A.P.J. Abdul Kalam (2002)
Prime Minister: Manmohan Singh (2004)
Current government officials
Land area: 1,147,949 sq mi (2,973,190 sq km); total area: 1,269,346 sq mi (3,287,590 sq km)
Population (2006 est.): 1,095,351,995 (growth rate: 1.4%); birth rate: 22.0/1000; infant mortality rate: 54.6/1000; life expectancy: 64.7; density per sq mi: 954
Capital (2003 est.): New Delhi, 15,334,000 (metro. area), 9,817,439 (city proper)
Largest cities: Bombay (Mumbai), 18,336,000 (metro. area), 11,914,398 (city proper); Calcutta (Kolkata), 14,299,000 (metro. area), 4,760,800 (city proper); Bangalore, 4,461,100; Madras (Chennai), 4,382,100; Ahmedabad, 3,653,700; Hyderabad, 3,585,600; Kanpur, 2,631,800
Monetary unit: Rupee
Principal languages: Hindi 30%, English, Bengali, Gujarati, Kashmiri, Malayalam, Marathi, Oriya, Punjabi, Tamil, Telugu, Urdu, Kannada, Assamese, Sanskrit, Sindhi (all official); Hindi/Urdu; 1,600+ dialects
Ethnicity/race: Indo-Aryan 72%, Dravidian 25%, Mongoloid and other 3% (2000)
Religions: Hindu 81%, Islam 13%, Christian 2%, Sikh 2% (2001)
Literacy rate: 60% (2003 est.)
Economic summary: GDP/PPP (2005 est.): $3.699 trillion; per capita $3,400. Real growth rate: 7.6%. Inflation: 4.6%. Unemployment: 9.9%. Arable land: 54%. Agriculture: rice, wheat, oilseed, cotton, jute, tea, sugarcane, potatoes; cattle, water buffalo, sheep, goats, poultry; fish. Labor force: 496.4 million; agriculture 60%, services 23%, industry 17% (1999). Industries: textiles, chemicals, food processing, steel, transportation equipment, cement, mining, petroleum, machinery, software. Natural resources: coal (fourth-largest reserves in the world), iron ore, manganese, mica, bauxite, titanium ore, chromite, natural gas, diamonds, petroleum, limestone, arable land. Exports: $76.23 billion f.o.b. (2005 est.): textile goods, gems and jewelry, engineering goods, chemicals, leather manufactures. Imports: $113.1 billion f.o.b. (2005 est.): crude oil, machinery, gems, fertilizer, chemicals. Major trading partners: U.S., UAE, China, Hong Kong, UK, Singapore, Switzerland, Belgium (2004).
Member of Commonwealth of Nations
Communications: Telephones: main lines in use: 48.917 million (2003); mobile cellular: 26,154,400 (2003). Radio broadcast stations: AM 153, FM 91, shortwave 68 (1998). Television broadcast stations: 562 (of which 82 stations have 1 kW or greater power and 480 stations have less than 1 kW of power) (1997). Internet hosts: 86,871 (2003). Internet users: 18.481 million (2003).
Transportation: Railways: total: 63,230 km (16,693 km electrified) (2004). Highways: total: 2,525,989 km; paved: 1,448,655 km; unpaved: ,077,334 km (1999). Waterways: 14,500 km; note: 5,200 km on major rivers and 485 km on canals suitable for mechanized vessels (2004). Ports and harbors: Chennai, Haldia, Jawaharal Nehru, Kandla, Kolkata (Calcutta), Mumbai (Bombay), New Mangalore, Vishakhapatnam. Airports: 333 (2004 est.).
International disputes: China and India launched a security and foreign policy dialogue in 2005, consolidating discussions related to the dispute over most of their rugged, militarized boundary, regional nuclear proliferation, Indian claims that China transferred missiles to Pakistan, and other matters; recent talks and confidence-building measures have begun to defuse tensions over Kashmir, site of the world's largest and most militarized territorial dispute with portions under the de facto administration of China (Aksai Chin), India (Jammu and Kashmir), and Pakistan (Azad Kashmir and Northern Areas); in 2004, India and Pakistan instituted a cease fire in the Kashmir and in 2005, restored bus service across the highly militarized Line of Control; Pakistan has taken its dispute on the impact and benefits of India's building the Baglihar dam on the Chenab River in Jammu and Kashmir to the World Bank for arbitration; UN Military Observer Group in India and Pakistan (UNMOGIP) has maintained a small group of peacekeepers since 1949; India does not recognize Pakistan's ceding historic Kashmir lands to China in 1964; disputes persist with Pakistan over Indus River water sharing; to defuse tensions and prepare for discussions on a maritime boundary, in 2004, India and Pakistan resurveyed a portion of the disputed boundary in Sir Creek estuary at the mouth of the Rann of Kutch; Pakistani maps continue to show Junagadh claim in Indian Gujarat State; discussions with Bangladesh remain stalled to delimit a small section of river boundary, to exchange 162 miniscule enclaves in both countries, to allocate divided villages, and to stop illegal cross-border trade, migration, violence, and transit of terrorists through the porous border; Bangladesh protests India's attempts to fence off high-traffic sections; dispute with Bangladesh over New Moore/South Talpatty/Purbasha Island in the Bay of Bengal deters maritime boundary delimitation; India seeks cooperation from Bhutan and Burma to keep Indian Nagaland and Assam separatists from hiding in remote areas along the borders; Joint Border Committee with Nepal continues to demarcate minor disputed boundary sections; India has instituted a stricter border regime to keep out Maoist insurgents and control illegal cross-border activities from Nepal.
Native States
Most of the 560-odd native states and subdivisions of pre-1947 India acceded to the new nation, and the central government pursued a vigorous policy of integration. This took three forms: merger into adjacent provinces, conversion into centrally administered areas, and grouping into unions of states. Finally, under a controversial reorganization plan effective on Nov. 1, 1956, the unions of states were abolished and India became a union of 15 states and 8 centrally administered areas. A 16th state was added in 1962, and in 1966, the Punjab was partitioned into two states. In 2000, India created three new states: Uttranchal, Chhattisgarh, and Jharkhand. Today India consists of 29 states and 7 Union Territories.
Tuesday, 26 June 2007
SHORT DETAIL HISTORY OF INDIA

HISTORY FREOM EAST INDIA COMPANY TO PARTITION OF INDIA
partition of india

The Partition of India
"A moment comes, which comes but rarely in history, when we step out from the old to the new, when an age ends, and when the soul of a nation, long suppressed, finds utterance." -Jawarhalal Nehru
14 August, 1947, saw the birth of the new Islamic Republic of Pakistan. At midnight the next day India won its freedom from colonial rule, ending nearly 350 years of British presence in India. During the struggle for freedom, Gandhi had written an appeal "To Every Briton" to free their possessions in Asia and Africa, especially India (Philips and Wainwright, 567). The British left India divided in two. The two countries were founded on the basis of religion, with Pakistan as an Islamic state and India as a secular one.
Whether the partition of these countries was wise and whether it was done too soon is still under debate. Even the imposition of an official boundary has not stopped conflict between them. Boundary issues, left unresolved by the British, have caused two wars and continuing strife between India and Pakistan.
The partition of India and its freedom from colonial rule set a precedent for nations such as Israel, which demanded a separate homeland because of the irreconcilable differences between the Arabs and the Jews. The British left Israel in May 1948, handing the question of division over to the UN. Un-enforced UN Resolutions to map out boundaries between Israel and Palestine has led to several Arab-Israeli wars and the conflict still continues.
Timeline
1600-British East India Company is established.
east india company
http://www.answers.com/topic/british-east-india-company
1857-The Indian Mutiny or The First War of Independence.
1857 sepoy revolut
http://www.english.emory.edu/bahri/mutiny.html.
1858-The India Act: power transferred to British Government.
1885-Indian National Congress founded by A. O. Hume to unite all Indians and strengthen bonds with Britain.
1905-First Partition of Bengal for administrative purposes. Gives the Muslims a majority in that state.
1906-All India Muslim League founded to promote Muslim political interests.
1909-Revocation of Partition of Bengal. Creates anti-British and anti-Hindu sentiments among Muslims as they lose their majority in East Bengal.
1916-Lucknow Pact. The Congress and the League unite in demand for greater self-government. It is denied by the British.
1919-Rowlatt Acts, or black acts passed over opposition by Indian members of the Supreme Legislative Council. These were peacetime extensions of wartime emergency measures. Their passage causes further disaffection with the British and leads to protests. Amritsar Massacre. General Dyer opens fire on 20,000 unarmed Indian civilians at a political demonstration against the Rowlatt Acts. Congress and the League lose faith in the British.
1919-Montagu-Chelmsford Reforms (implemented in 1921). A step to self-government in India within the Empire, with greater provincialisation, based on a dyarchic principle in provincial government as well as administrative responsibility. Communal representation institutionalised for the first timeas reserved legislative seats are allocated for significant minorities.
1920-Gandhi launches a non-violent, non-cooperation movement, or Satyagraha, against the British for a free India.
1922-Twenty-one policemen are killed by Congress supporters at Chauri -Chaura. Gandhi suspends non-cooperation movement and is imprisoned.
1928-Simon Commission, set up to investigate the Indian political environment for future policy-making, fails as all parties boycott it.
1929-Congress calls for full independence.
1930-Dr. Allama Iqbal, a poet-politician, calls for a separate homeland for the Muslims at the Allahabad session of the Muslim League. Gandhi starts Civil Disobedience Movement against the Salt Laws by which the British had a monopoly over production and sale of salt.
1930-31-The Round Table conferences, set up to consider Dominion status for India. They fail because of non-attendance by the Congress and because Gandhi, who does attend, claims he is the only representative of all of India.
1931-Irwin-Gandhi Pact, which concedes to Gandhi's demands at the Round Table conferences and further isolates Muslim League from the Congress and the British.
1932-Third Round Table Conference boycotted by Muslim League. Gandhi re-starts civil disobedience. Congress is outlawed by the British and its leaders.
1935-Government of India Act: proposes a federal India of political provinces with elected local governments but British control over foreign policy and defence.
1937-Elections. Congress is successful in gaining majority.
1939-Congress ministries resign.
1940-Jinnah calls for establishment of Pakistan in an independent and partitioned India.
1942-Cripps Mission o India, to conduct negotiations between all political parties and to set up a cabinet government. Congress adopts Quit India Resolution, to rid India of British rule. Congress leaders arrested for obstructing war effort.
1942-43-Muslim League gains more power: ministries formed in Sind, Bengal and North-West Frontier Province and greater influence in the Punjab.
1944-Gandhi released from prison. Unsuccessful Gandhi-Jinnah talks, but Muslims see this as an acknowledgment that Jinnah represents all Indian Muslims.
1945-The new Labour Government in Britain decides India is strategically indefensible and begins to prepare for Indian independence. Direct Action Day riots convince British that Partition is inevitable.
1946-Muslim League participates in Interim Government that is set up according to the Cabinet Mission Plan.
1947-Announcement of Lord Mountbatten's plan for partition of India, 3 June. Partition of India and Pakistan, 15 August. Radcliffe Award of boundaries of the nations, 16 August.
1971-East Pakistan separates from West Pakistan and Bangladesh is born.
Reasons for Partition
By the end of the 19th century several nationalistic movements had started in India. Indian nationalism had grown largely since British policies of education and the advances made by the British in India in the fields of transportation and communication. However, their complete insensitivity to and distance from the peoples of India and their customs created such disillusionment with them in their subjects that the end of British rule became necessary and inevitable.
However, while the Indian National Congress was calling for Britain to Quit India, the Muslim League, in 1943, passed a resolution for them to Divide and Quit. There were several reasons for the birth of a separate Muslim homeland in the subcontinent, and all three parties-the British, the Congress and the Muslim League-were responsible.
The British had followed a divide-and-rule policy in India. Even in the census they categorised people according to religion and viewed and treated them as separate from each other. They had based their knowledge of the peoples of India on the basic religious texts and the intrinsic differences they found in them instead of on the way they coexisted in the present. The British were also still fearful of the potential threat from the Muslims, who were the former rulers of the subcontinent, ruling India for over 300 years under the Mughal Empire. In order to win them over to their side, the British helped establish the M.A.O. College at Aligarh and supported the All-India Muslim Conference, both of which were institutions from which leaders of the Muslim League and the ideology of Pakistan emerged. As soon as the League was formed, they were placed on a separate electorate. Thus the idea of the separateness of Muslims in India was built into the electoral process of India.
There was also an ideological divide between the Muslims and the Hindus of India. While there were strong feelings of nationalism in India, by the late 19th century there were also communal conflicts and movements in the country that were based on religious communities rather than class or regional ones. Some people felt that the very nature of Islam called for a communal Muslim society. Added to this were the memories of power over the Indian subcontinent that the Muslims held on to, especially those in the old centers of Mughal rule. These memories might have made it exceptionally diffficult for Muslims to accept the imposition of colonial power and culture. They refused to learn English and to associate with the British. This was a severe drawback for them as they found that the Hindus were now in better positions in government than they were and thus felt that the British favored Hindus. The social reformer and educator, Sir Syed Ahmed Khan, who founded M.A.O. College, taught the Muslims that education and cooperation with the British was vital for their survival in the society. Tied to all the movements of Muslim revival was the opposition to assimilation and submergence in Hindu society. Sir Syed Ahmed Khan was also the first to conceive of a separate Muslim homeland.
Hindu revivalists also deepened the chasm betweent he two nations. They resented the Muslims for their former rule over India. Hindu revivalists rallied for a ban on the slaughter of cows, a cheap source of meat for the Muslims. They also wanted to change the official script form the Persian to the Hindu Devanagri script, effectively making Hindi rather than Urdu the main candidate for the national language.
Congress made several mistakes in their policies which further convinced the League that it was impossible to live in a undivided India after freedom from colonial rule because their interests would be completely suppressed. One such policy was the institution of the "Bande Matram," a national anthem which expressed anti-Muslim sentiments, in the schools of India where Muslim children were forced to sing it.
The Muslim League gained power also due to the Congress. The Congress banned any support for the British during the Second World War. However the Muslim League pledged its full support, which found favour form them from the British, who also needed the help of the largely Muslim army. The Civil Disobedience Movement and the consequent withdrawal of the Congress party from politics also helped the league gain power, as they formed strong ministries in the provinces that had large Muslim populations. At the same time, the League actively campaigned to gain more support from the Muslims in India, especially under the guidance of dynamic leaders like Jinnah.
There had been some hope of an undivided India, with a government consisting of three tiers along basically the same lines as the borders of India and Pakistan at the time of Partition. However, Congress' rejection of the interim government set up under this Cabinet Mission Plan in 1942 convinced the leaders of the Muslim League that compromise was impossible and partition was the only course to take.
Impact and Aftermath of Partition
"Leave India to God. If that is too much, then leave her to anarchy." --Gandhi, May 1942
The partition of India left both India and Pakistan devastated. The process of partition had claimed many lives in the riots. Many others were raped and looted. Women, especially, were used as instruments of power by the Hindus and the Muslims; "ghost trains" full of severed breasts of women would arrive in each of the newly-born countries from across the borders.
15 million refugees poured across the borders to regions completely foreign to them, for though they were Hindu or Muslim, their identity had been embedded in the regions where there ancestors were from. Not only was the country divided, but so were the provinces of Punjab and Bengal, divisions which caused catastrophic riots and claimed the lives of Hindus, Muslims and Sikhs alike.
Many years after the partition, the two nations are still trying to heal the wounds left behind by this incision to once-whole body of India. Many are still in search of an identity and a history left behind beyond an impenetrable boundary. The two countries started of with ruined economies and lands and without an established, experienced system of government. They lost many of their most dynamic leaders, such as Gandhi, Jinnah and Allama Iqbal, soon after the partition. Pakistan had to face the separation of Bangladesh in 1971. India and Pakistan have been to war twice since the partition and they are still deadlocked over the issue of possession of Kashmir. The same issues of boundaries and divisions, Hindu and Muslim majorities and differences, still persist in Kashmir.
prehistoricalera of india click here;http://en.wikipedia.org/wiki/History_of_India#The_Indian_Independence_movement.
coins in india during british ruling
http://www.med.unc.edu/~nupam/eastindia1.html
Colonial Administration and Social Developments in middle India: The Central Provinces, 1861-1921
http://www.lib.virginia.edu/area-studies/SouthAsia/Ideas/CP/intro.html
inthe voices of british
http://www.lib.lsu.edu/special/exhibits/india/intro.htm#ack
history of imp civilisations of the world
http://www.historyforkids.org/
archeology
http://www.archaeologyonline.net/index.html
indian armedforces details
http://mod.nic.in/aforces/body.htm#ar2.
Monday, 25 June 2007
THE ART OF LOVE -TAJMAHAL

Agra
Location of the Taj Mahal within India
Shah Jahan, who commissioned the Taj Mahal
In 1631 Shah Jahan, emperor during the Mughal's period of greatest prosperity, was griefstricken when his second wife, Mumtaz Mahal, died during the birth of their daughter Gauhara Begum, their fourteenth child[2]. Contemporary court chronicles concerning Shah Jahan's grief form the basis of the love story traditionally held as the inspiration for the Taj Mahal.[3] [4]
Construction of the Taj Mahal was begun soon after Mumtaz's death. The principal mausoleum was completed in 1648, and the surrounding buildings and garden were finished five years later. Visiting Agra in 1663, the French traveller François Bernier wrote the following:
I shall finish this letter with a description of the two wonderful mausoleums which constitute the chief superiority of Agra over Delhi. One was erected by Jehan-guyre [sic] in honor of his father Ekbar; and Chah-Jehan raised the other to the memory of his wife Tage Mehale, that extraordinary and celebrated beauty, of whom her husband was so enamoured it is said that he was constant to her during life, and at her death was so affected as nearly to follow her to the grave.[5]
Influences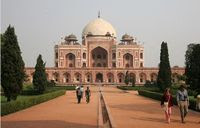
The Tomb of Humayun constructed in 1560 shares substantially the same pattern as the Taj Mahal
The Taj Mahal incorporates and expands on many design traditions, particularly Persian and earlier Mughal architecture. Specific inspiration came from a number of successful Timurid and Mughal buildings. These include the Gur-e Amir (the tomb of Timur, progenitor of the Mughal dynasty, in Samarkand),[6] Humayun's Tomb, Itmad-Ud-Daulah's Tomb (sometimes called the Baby Taj), and Shah Jahan's own Jama Masjid in Delhi. Under his patronage, Mughal building reached new levels of refinement.[7] While previous Mughal building had primarily been constructed of red sandstone, Shah Jahan promoted the use of white marble inlaid with semi-precious stones.
The complex is set in and around a large charbagh (a formal Mughal garden divided into four parts). Measuring 300 meters × 300 meters, the garden uses raised pathways which divide each quarter of the garden into 16 sunken parterres or flowerbeds. A raised marble water tank at the center of the garden, halfway between the tomb and the gateway, and a linear reflecting pool on the North-South axis reflect the Taj Mahal. Elsewhere the garden is laid out with avenues of trees and fountains[8].
The charbagh garden was introduced to India by the first Mughal emperor Babur, a design inspired by Persian gardens. The charbagh is meant to reflect the gardens of Paradise (from the Persian paridaeza — a walled garden). In mystic Islamic texts of the Mughal period, paradise is described as an ideal garden, filled with abundance. Water plays a key role in these descriptions: In Paradise, these text say, four rivers source at a central spring or mountain, and separate the garden into north, west, south and east.
Walkways beside reflecting pool
Most Mughal charbaghs are rectangular in form, with a tomb or pavilion in the center of the garden. The Taj Mahal garden is unusual in that the main element, the tomb, is located at the end rather than at the center of the garden. But the existence of the newly discovered Mahtab Bagh or "Moonlight Garden" on the other side of the Yamuna provides a different interpretation — that the Yamuna itself was incorporated into the garden's design, and was meant to be seen as one of the rivers of Paradise.
The layout of the garden, and its architectural features such as its fountains, brick and marble walkways, and geometric brick-lined flowerbeds are similar to Shalimar's, and suggest that the garden may have been designed by the same engineer, Ali Mardan.
Early accounts of the garden describe its profusion of vegetation, including roses, daffodils, and fruit trees in abundance. As the Mughal Empire declined, the tending of the garden declined as well. When the British took over management of the Taj Mahal, they changed the landscaping to resemble the formal lawns of London.
Outlying buildings
Gateway to the Taj Mahal
The Taj Mahal complex is bounded by a crenellated red sandstone wall on three sides. The river-facing side is unwalled. Outside the wall are several additional mausoleums, including those of many of Shah Jahan's other wives, and a larger tomb for Mumtaz's favorite servant. These structures, composed primarily of red sandstone, are typical of smaller Mughal tombs of the era.
On the inner (garden) side, the wall is fronted by columned arcades, a feature typical of Hindu temples later incorporated into Mughal mosques. The wall is interspersed with domed kiosks (chattris), and small buildings which may have been viewing areas or watch towers, such as the so-called Music House, now used as a museum.
The main gateway (darwaza) is a monumental structure built primarily of marble. The style is reminiscent of that of Mughal architecture of earlier emperors. Its archways mirror the shape of the tomb's archways, and its pishtaq arches incorporate the calligraphy that decorates the tomb. It utilises bas-relief and pietra dura (inlaid) decorations with floral motifs. The vaulted ceilings and walls have elaborate geometric designs, like those found in the other sandstone buildings of the complex.
Interior of jawab
At the far end of the complex, two grand red sandstone buildings open to the sides of the tomb. Their backs parallel the western and eastern walls.
Taj Mahal mosque or masjid
The two buildings are precise mirror images of each other. The western building is a mosque; its opposite is the jawab (answer) whose primary purpose was architectural balance (and which may have been used as a guesthouse during Mughal times). The distinctions are that the jawab lacks a mihrab, a niche in a mosque's wall facing Mecca, and the floors of the jawab have a geometric design, while the mosque floor was laid out with the outlines of 569 prayer rugs in black marble.
The mosque's basic design is similar to others built by Shah Jahan, particularly to his Masjid-i-Jahan Numa, or Jama Masjid of Delhi — a long hall surmounted by three domes. Mughal mosques of this period divide the sanctuary hall into three areas: a main sanctuary with slightly smaller sanctuaries to either side. At the Taj Mahal, each sanctuary opens onto an enormous vaulting dome.
The outlying buildings were completed in 1643.
The focus of the Taj Mahal is the white marble tomb. Like most Mughal tombs, the basic elements are Persian in origin consisting of a symmetrical building with an iwan, an arch-shaped doorway, topped by a large dome. The tomb stands on a square plinth. The base structure is a large, multi-chambered structure. The main chamber houses the cenotaphs of Mumtaz Mahal and Shah Jahan with the actual graves located a level below.
The base is essentially a cube with chamfered edges, roughly 55 meters on each side (see floor plan, right). On the long sides, a massive pishtaq, or vaulted archway, frames the iwan, with a similar arch-shaped balcony above. These main arches extend above the roof of the building by use of an integrated facade. On either side of the main arch, additional pishtaqs are stacked above and below. This motif of stacked pishtaqs is replicated on the chamfered corner areas.
The design is completely symmetrical on all sides of the building. Four minarets, one at each corner of the plinth, facing the chamfered corners, frame the tomb.
THe marble dome that surmounts the tomb is its most spectacular feature. Its height is about the same size as the base of the building, about 35 meters. Its height is accentuated because it sits on a cylindrical "drum" about 7 meters high.
Because of its shape, the dome is often called an onion dome (also called an amrud or guava dome). The top of the dome is decorated with a lotus design, which serves to accentuate its height. The dome is topped by a gilded finial, which mixes traditional Persian and Hindu decorative elements.
Finial
The dome shape is emphasised by four smaller domed chattris (kiosks) placed at its corners. The chattri domes replicate the onion shape of main dome. Their columned bases open through the roof of the tomb, and provide light to the interior. The chattris also are topped by gilded finials.
Tall decorative spires (guldastas) extend from the edges of the base walls, and provide visual emphasis of the dome height.
The lotus motif is repeated on both the chattris and guldastas.
Finial
The main dome is crowned by a gilded spire or finial. The finial was made of gold until the early 1800s, and it is now made of bronze. The finial provides a clear example of the integration of traditional Persian and Hindu decorative elements. The finial is topped by a moon, a typical Islamic motif, whose horns point heavenward. Because of its placement on the main spire, the horns of the moon and the finial point combine to create a trident shape — reminiscent of the traditional Hindu symbols of Shiva.
At the corners of the plinth stand minarets — four large towers each more than 40 meters tall. The minarets again display the Taj Mahal's penchant for symmetry.
The towers are designed as working minarets, a traditional element of mosques, a place for a muezzin to call the Islamic faithful to prayer. Each minaret is effectively divided into three equal parts by two working balconies that ring the tower. At the top of the tower is a final balcony surmounted by a chattri that mirrors the design of those on the tomb.
The minaret chattris share the same finishing touches: a lotus design topped by a gilded finial. Each of the minarets was constructed slightly out of plumb to the outside of the plinth, so that in the event of collapse (a typical occurrence with many such tall constructions of the period) the material would tend to fall away from the tomb.
Decoration
Nearly every surface of the entire complex has been decorated. The exterior decorations of the Taj Mahal are among the finest to be found in Mughal architecture of any period.
Once again, decoration motifs are repeated throughout the complex. As the surface area changes — a large pishtaq has more area than a smaller — the decorations are refined proportionally.
The decorative elements come in basically three categories:
Calligraphy
Abstract geometric elements
Vegetative motifs
Islamic strictures forbade the use of anthropomorphic forms.
The decorative elements were created in three ways:
Paint or stucco applied to the wall surface
Stone inlay
Carvings
Throughout the complex, passages from the Qur'an are used as decorative elements. The calligraphy is a florid and practically illegible thuluth script, created by the resident Mughal court's Persian calligrapher, Amanat Khan who signed several of the panels. As one enters through the Taj Mahal Gate, the calligraphy reads "O Soul, thou art at rest. Return to the Lord at peace with Him, and He at peace with you."
The calligraphy is made by jasper inlaid in white marble panels. Some of the work is extremely detailed and delicate, especially that found on the marble cenotaphs in the tomb. Higher panels are written slightly larger to reduce the skewing effect when viewed from below.
Recent scholarship suggests that Amanat Khan chose the passages as well. The texts refer to themes of judgment: of doom for nonbelievers, and the promise of Paradise for the faithful. The passages include: Surah 91 (The Sun), Surah 112 (The Purity of Faith), Surah 89 (Daybreak), Surah 93 (Morning Light), Surah 95 (The Fig), Surah 94 (The Solace), Surah 36 (Ya Sin), Surah 81 (The Folding Up), Surah 82 (The Cleaving Asunder), Surah 84 (The Rending Asunder), Surah 98 (The Evidence), Surah 67 (Dominion), Surah 48 (Victory), Surah 77 (Those Sent Forth) and Surah 39 (The Crowds).
Abstract geometric decoration
Incised painting
Abstract forms are used especially in the plinth, minarets, gateway, mosque, and jawab, and, to a lesser extent, on the surfaces of the tomb. The domes and vaults of the sandstone buildings are worked with tracery of incised painting to create elaborate geometric forms. (The incised painting technique is to scratch a channel in the stone, and to then lay a thick paint or stucco plaster across the surface. The paint is then scraped off the surface of the stone, leaving paint in the incision.)
On most joining areas, herringbone inlays define the space between adjoining elements. White inlays are used in the sandstone buildings, dark or black inlays on the white marble of the tomb and minarets. Mortared areas of the marble buildings have been stained or painted dark, creating geometric patterns of considerable complexity.
Floors and walkways throughout use contrasting tiles or blocks in tessellation patterns.
Plant motifs
The lower walls of the tomb are white marble dados that have been sculpted with realistic bas relief depictions of flowers and vines. The marble has been polished to emphasise the exquisite detailing of these carvings.
The dado frames and archway spandrels have been decorated with pietra dura inlays of highly stylised, almost geometric vines, flowers and fruits. The inlay stones are yellow marble, jasper and jade, leveled and polished to the surface of the walls.
Spandrel detail
Interior decoration
Jali screen surrounding the cenotaphs
Detail of the Jali screen
The interior chamber of the Taj Mahal steps far beyond traditional decorative elements. One may say without exaggeration that this chamber is a work of jewellery. Here the inlay work is not pietra dura, but lapidary. The inlay material is not marble or jade but precious and semiprecious gemstones. Every decorative element of the tomb's exterior has been redefined with jeweler's art.
The inner chamber
The inner chamber of the Taj Mahal contains the cenotaphs of Mumtaz and Shah Jahan. It is a masterpiece of artistic craftsmanship, virtually without precedent or equal.
The inner chamber is an octagon. While the design allows for entry from each face, only the south (garden facing) door is used.
The interior walls are about 25 meters high, topped by a "false" interior dome decorated with a sun motif.
Eight pishtaq arches define the space at ground level. As is typical with the exterior, each lower pishtaq is crowned by a second pishtaq about midway up the wall. The four central upper arches form balconies or viewing areas; each balcony's exterior window has an intricate screen or jali cut from marble.
In addition to the light from the balcony screens, light enters through roof openings covered by the chattris at the corners of the exterior dome.
Each of the chamber walls has been highly decorated with dado bas relief, intricate lapidary inlay and refined calligraphy panels, reflecting in miniature detail the design elements seen throughout the exterior of the complex.
The jali
The octagonal marble screen or jali which borders the cenotaphs is made from eight marble panels. Each panel has been carved through with intricate piercework. The remaining surfaces have been inlaid with semiprecious stones in extremely delicate detail, forming twining vines, fruits and flowers.
The cenotaphs and tombs

Cenotaphs, interior of the Taj Mahal
The actual tombs of Shah Jahan and Mumtaz Mahal in the crypt of the Taj Mahal
Mumtaz Mahal's cenotaph is placed at the precise center of the inner chamber. On a rectangular marble base about 1.5 meters by 2.5 meters is a smaller marble casket. Both base and casket are elaborately inlaid with precious and semiprecious gems. Calligraphic inscriptions on the casket identify and praise Mumtaz. On the lid of the casket is a raised rectangular lozenge meant to suggest a writing tablet.
Muslim tradition forbids elaborate decoration of graves, so the bodies of Mumtaz and Shah Jahan are laid in a relatively plain crypt beneath the inner chamber of the Taj Mahal. They are buried on a north-south axis, with faces turned right (west toward Mecca).
Shah Jahan's cenotaph is beside Mumtaz's to the western side. It is the only visible asymmetric element in the entire complex (see below). His cenotaph is bigger than his wife's, but reflects the same elements: A larger casket on slightly taller base, again decorated with astonishing precision with lapidary and calligraphy which identifies Shah Jahan. On the lid of this casket is a sculpture of a small pen box. (The pen box and writing tablet were traditional Mughal funerary icons decorating men's and women's caskets respectively.)
"O Noble, O Magnificent, O Majestic, O Unique, O Eternal, O Glorious... " These are six of the Ninety Nine Names of God, which are to be found as calligraphic inscriptions on the sides of the actual tomb of Mumtaz Mahal, in the crypt. The tomb of Shah Jahan bears a calligraphic inscription, not taken from the Qur'an, but referring to the resting place of this Mughal Emperor. Part of the inscription reads; "He traveled from this world to the banquet-hall of Eternity on the night of the twenty-sixth of the month of Rajab, in the year 1076 Hijri."
Construction
Ground layout of the Taj Mahal
The Taj Mahal was built on a parcel of land to the south of the walled city of Agra which had belonged to Maharajah Jai Singh: Shah Jahan presented him with a large palace in the centre of Agra in exchange.[9] Construction began with setting the foundations for the tomb. An area of roughly three acres was excavated and filled with dirt to reduce seepage from the river. The entire site was leveled to a fixed height about 50 meters above the riverbank. The Taj Mahal is 55 meters tall. The dome itself measures 18 meters in diameter and 24 meters high.
View from the Agra Fort.
In the tomb area, wells were then dug to the point that water was encountered. These wells were later filled with stone and rubble, forming the basis for the footings of the tomb. [An additional well was built to same depth nearby to provide a visual method to track water level changes over time.]
Instead of lashed bamboo, the typical scaffolding method, workmen constructed a colossal brick scaffold that mirrored the inner and outer surfaces of the tomb. The scaffold was so enormous that foremen estimated it would take years to dismantle. According to legend, Shah Jahan decreed that anyone could keep bricks taken from the scaffold, and it was dismantled by peasants overnight.
A fifteen-kilometer tamped-earth ramp was built to transport marble and materials to the construction site. According to contemporary accounts teams of twenty or thirty oxen strained to pull the blocks on specially constructed wagons.
To raise the blocks into position required an elaborate post-and-beam pulley system. Teams of mules and oxen provided the lifting power.
The order of construction was
The plinth
The tomb
The four minarets
The mosque and jawab
The gateway
The plinth and tomb took roughly 12 years to complete. The remaining parts of the complex took an additional 10 years. (Since the complex was built in stages, contemporary historical accounts list different "completion dates"; discrepancies between so-called completion dates are probably the result of differing opinions about the definition of "completion". For example, the mausoleum itself was essentially complete by 1643, but work continued on the rest of the complex.)
Water infrastructure
Water for the Taj Mahal was provided through a complex infrastructure. Water was drawn from the river by a series of purs -- an animal-powered rope and bucket mechanism. The water flowed into a large storage tank, where, by thirteen additional purs, it was raised to large distribution tank above the Taj Mahal ground level.
From this distribution tank, water passed into three subsidiary tanks, from which it was piped to the complex. A 0.25 meter earthenware pipe lies about 1.5 meters below the surface, in line with the main walkway; this filled the main pools of the complex. Additional copper pipes supplied the fountains in the north-south canal. Subsidiary channels were dug to irrigate the entire garden.
The fountain pipes were not connected directly to the feed pipes. Instead, a copper pot was provided under each fountain pipe: water filled the pots allowing equal pressure in each fountain.
The purs no longer remain, but the other parts of the infrastructure have survived.
Craftsmen
The Taj Mahal was not designed by a single person. The project demanded talent from many people.
The names of many of the builders who participated in the construction of the Taj Mahal in different capacities have come down through various sources.
The Persian or Turkish architect, Ustad Isa and Isa Muhammad Effendi, trained by the Ottoman architect Koca Mimar Sinan Agha are frequently credited with a key role in the architectural design of the complex,[10][11] but in fact there is little evidence to support this tradition.
'Puru' from Benarus, Persia (Iran), has been mentioned supervising architect in Persian language texts (e.g. see ISBN 964-7483-39-2).
The main dome was designed by Ismail Khan from the Ottoman Empire,[12] considered to be the premier designer of hemispheres and builder of domes of that age.
Qazim Khan, a native of Lahore, cast the solid gold finial that crowned the Turkish master's dome.
Chiranjilal, a lapidary from Delhi, was chosen as the chief sculptor and mosaicist.
Amanat Khan from Persian Shiraz, Iran was the chief calligrapher (this fact is attested on the Taj Mahal gateway itself, where his name has been inscribed at the end of the inscription).
Muhammad Hanif was the supervisor of masons.
Mir Abdul Karim and Mukkarimat Khan of Shiraz, Iran handled finances and the management of daily production.
The creative team included sculptors from Bukhara, calligraphers from Syria and Persia, inlayers from southern India, stonecutters from Baluchistan, a specialist in building turrets, another who carved only marble flowers — thirty-seven men in all formed the creative nucleus. To this core was added a labour force of twenty thousand workers recruited from across northern India.
Particularly during the the British Raj, some commentators suggested that the Taj Mahal was the work of European artisans. As early as 1640, a Spanish friar who visited Agra wrote that Geronimo Veroneo, an Italian adventurer in Shah Jahan's court, was primarily responsible for the design. There is no reliable evidence to back up such assertions. E.B. Havell, the principal British scholar of Indian art in the later Raj, dismissed this theory as inconsistent with the methods employed by the designers. His conclusions were further supported by the research of Muhammad Abdullah Chaghtai, who concluded that some of these theories may have been based on the misapprehension that "Ustad Isa", so often credited with the Taj's design, must have been a Christian because he bore the name "Isa" (Jesus). In fact this is a common Muslim name as well. Furthermore there is no source earlier than the 19th century which mentions an "Ustad Isa" in connection with the Taj Mahal . Chaghtai thought it more likely that the chief architect was Ustad Ahmad, the designer of Shahjahanabad, but admitted that this could not be conclusively proved from existing sources.[13]
Materials
The Taj Mahal was constructed using materials from all over India and Asia. Over 1,000 elephants were used to transport building materials during the construction. The translucent white marble was brought from Rajasthan, the jasper from Punjab and the jade and crystal from China. The turquoise was from Tibet and the Lapis lazuli from Afghanistan, while the sapphire came from Sri Lanka and the carnelian from Arabia. In all, twenty eight types of precious and semi-precious stones were inlaid into the white marble.
[edit]
Costs
Estimates of the cost of the construction of the Taj Mahal vary due to the difficulties of estimating construction costs across time. The total cost of the Taj Mahal's construction has been estimated to be about 32 million rupees. [14] However, when considering the labor costs and the time period that it took, and the difference in economic eras, it is, to many, considered priceless.
History
Soon after the Taj Mahal's completion, Shah Jahan was deposed and put under house arrest at nearby Agra Fort by his son Aurangzeb. Legend has it that he spent the remainder of his days gazing through the window at the Taj Mahal. Upon Shah Jahan's death, Aurangzeb buried him in the Taj Mahal next to his wife, the only disruption of the otherwise perfect symmetry in the architecture.
By the late 19th century parts of the Taj Mahal had fallen badly into disrepair. During the time of the Indian rebellion of 1857 the Taj Mahal faced defacement by British soldiers and government officials who chiseled out precious stones and lapis lazuli from its walls.
Protective wartime scaffolding
At the end of the 19th century British viceroy Lord Curzon ordered a massive restoration project, completed in 1908. He also commissioned the large lamp in the interior chamber (modelled on one hanging in a Cairo mosque when local craftsmen failed to provide adequate designs). It was during this time the garden was remodelled with the more British looking lawns visible today.
By the 20th century the Taj Mahal was being better taken care of. In 1942 the government erected a scaffolding over it in anticipation of an air attack by the German Luftwaffe and later by the Japanese Air Force (see photo). During the India-Pakistan wars of 1965 and 1971 scaffoldings were erected by the government to mislead would-be bomber pilots.
Its most recent threats came from environmental pollution on the banks of the Yamuna River including acid rain occurring due to the Mathura oil refinery (something opposed by Supreme Court of India directives).
As of 1983 the Taj Mahal was designated a UNESCO World Heritage Site. Today it is a major tourist destination.
Recently the Taj Mahal was claimed to be Sunni Wakf property, on the grounds that it is the grave of a woman whose husband Emperor Shah Jahan was a Sunni. The Indian government has dismissed claims by the Muslim trust to administer the property, saying their claims are baseless and the Taj Mahal is Indian national property.
The poet Rabindranath Tagore, a Nobel laureate, called the Taj Mahal "a teardrop on the cheek of time".
Visiting
The Taj Mahal is often described as one of the seven wonders of the modern world. Millions of tourists have visited the site - more than three million in 2004, according to the BBC - making it one of the most popular international attractions in India.
Myths
Myths about the Taj Mahal are now so old or compelling that they are often repeated as facts.
Jean-Baptiste Tavernier, one of the first European visitors to the Taj Mahal and source of the Black Taj myth
The remains of the Moonlight garden, as seen from satellite, across Yamuna river from The Taj Mahal. The ruined garden buildings helped foster the myth of the Black Taj.
A longstanding myth holds that Shah Jahan planned a duplicate mausoleum to be built in black marble across the Jumna river.[15] The 'black taj' idea originates in the fanciful writings of Jean-Baptiste Tavernier, a European traveller who visited Agra in 1665. The story suggests that Shah Jahan was overthrown by his son Aurangzeb before the black version could be built. Ruins of blackened marble across the river, in the so-called Moonlight Garden (Mahtab Bagh) seemed to support this legend. However, excavations carried out in the 1990s found only white marble features discoloured completely to black. The garden buildings had collapsed due to repeated flooding. Others speculate that the 'black taj' may refer to the reflection of the Taj in the large pool of the moonlight garden. [16]
Numerous stories describe — often in horrific detail — the deaths, dismemberments and mutilations which Shah Jahan inflicted on various architects and craftsmen associated with the tomb. No evidence for these claims exist.[17]
Sometimes misinformation about the Taj has been used for political or self-serving advantage.[18] Lord William Bentinck, governor of India in the 1830s, supposedly planned to demolish the Taj Mahal and auction off the marble. There is no contemporary evidence for this story, which may have emerged in the late nineteenth century when Bentinck was being criticised for his penny-pinching Utilitarianism, and when Lord Curzon was emphasising earlier neglect of the monument. Bentinck's biographer John Rosselli says that the story arose from Bentinck's fund-raising sale of discarded marble from Agra Fort.[19]
The speculations of P.N. Oak, through his book Taj Mahal: The True Story (ISBN 0-9611614-4-2) have received lots of attention. He claims that the Taj Mahal was originally a Shiva temple and that all structures in India, currently ascribed to the Mughals, actually have an earlier Hindu origin.[20][21] In 2000 India's Supreme Court dismissed Oak's petition to declare that a Hindu king built the Taj Mahal and reprimanded him for bringing the action.[22][17]
A more poetic story relates that once a year, during the rainy season, a single drop of water falls on the cenotaph. The story recalls Rabindranath Tagore's description of the tomb as "one solitary tear hanging on the cheek of time". Another myth suggests that beating the silhouette of the finial (set into the paving of the riverside forecourt) will cause water to come forth. To this day officials find broken bangles surrounding the silhouette.[23]
EXPLORE TAJ HERE
http://www.taj-mahal.net/blackLarge.htm
ACROPOLIS -GREECE


Aerial view of the Acropolis
For centuries the temples of Baalbeck lay under meters of rubble, obscured by medieval fortifications. But even in ruin the site attracted the admiration of visitors and its historical importance was recognized.
The first survey and restoration work at Baalbeck was begun by the German Archaeological Mission in 1898. In 1922 French scholars undertook extensive research and restoration of the temples, work which was continued by the Lebanese Directorate General of Antiquities.
Baalbeck's temples were built on an ancient tell that goes back at least to the end of the third millennium B.C. Little is known about the site during this period, but there is evidence that in the course of the 1rst millennium B.C. an enclosed court was built on the ancient tell. An altar was set in the center of this court in the tradition of the biblical Semitic high places.
During the Hellenistic period (333-64 B.C.) the Greeks identified the god of Baalbeck with the sun god and the city was called Heliopolis or City of the Sun. At this time the ancient enclosed court was enlarged and a podium was erected on its western side to support a temple of classical form. Although the temple was never built, some huge construction from the Hellenistic project can still be seen. And it was over the ancient court that the Romans placed the present Great Court of the Temple of Jupiter.
The temple was begun in the last quarter of the 1rst century B.C., and was nearing completion in the final years of Nero's reign (37-68 A.D.). the Great Court Complex of the temple of Jupiter, with its porticoes, exedrae, altars and basins, was built in the 2nd century A.D. Construction of the so-called temple of Bacchus was also started about this time.
The Propylaea and the Hexagonal Court of the Jupiter temple were added in the 3rd century under the Severan Dynasty (193-235 A.D.) and work was presumably completed in the mid-3rd century. The small circular structure known as the Temple of Venus, was probably finished at this time as well.
When Christianity was declared an official religion of the Roman Empire in 313 A.D., Byzantine Emperor Constantine officially closed the Baalbeck temples. At the end of the 4th century, the Emperor Theodosius tore down the altars of Jupiter's Great Court and built a basilica using the temple's stones and architectural elements. The remnants of the three apses of this basilica, originally oriented to the west, can still be seen in the upper part of the stairway of the Temple of Jupiter.
After the Arab conquest in 636 the temples were transformed into a fortress, or qal'a, a term still applied to the Acropolis today.
During the next centuries Baalbeck fell successively to the Omayyad, Abbasid, Toulounid, Fatimid and Ayyoubid dynasties. Sacked by the Mongols about 1260, Baalbeck later enjoyed a period of calm and prosperity under Mamluke rule.
The temple complex of Baalbeck is made up of the Jupiter Temple and the Bacchus Temple adjacent to it. A short distance away is the circular structure known as the Temple of Venus. Only part of the staircase remains of a fourth temple dedicated to Mercury, on Kheikh Abdallah hill.
If u want to know dailed description of the world heritage clickhere
http://whc.unesco.org/en/list
Saturday, 23 June 2007
About the mysterious event in history involving the construction of the perfect Cheops pyramid(PART-1).

The Event: THE BUILDING OF THE CHEOPS PYRAMID
When: About 2650 B.C.
Where: Egypt
The Mystery: The stones in the pyramid built by Cheops are put together so accurately you can't get a piece of paper between them. The pyramid itself weighs at least 6 million tons. Traditional history tells us that it was erected during the 22 years of Cheops's reign by 4,000 stonemasons and 100,000 workers, who each year spent 3 months dragging the stones into position. The mystery? Some of the stones weigh as much as 5 tons. How could humans, working with primitive machines available at the time, lift those stones? How were the 100,000 workers fed? How were the stonemasons able to shape the stones with such precision?
The entrance to the "chamber of the King," where Cheops was supposedly entombed, was plugged with a piece of granite larger then the corridor. The Arabs found it when they entered the tomb for the 1st time in the 9th century. Inside the tomb they found no body or tools, only a box of red granite. The mystery? The granite plug, because it was larger than the corridor, had to be placed there during the building. How could grave robbers get in, then? What was the box for?
The height of the pyramid is 148.20 m., a measure directly related to the distance from the earth to the sun--148,208,000 km. (This distance was not calculated so precisely until 1860 A.D.) The pyramid is oriented to the cardinal directions with an error of only 4 deg. 35'. (Tycho Brahe, the great 16th-century astronomer, made an error of 18 deg. when placing the Uranienborg Observatory.) The mystery? If the pyramid was built not as a tomb but as an astronomical monument, how were the Egyptians able to make such accurate measurements?
Possible Solutions: All kinds of people--from archaeologists to mystics--have theories about the pyramids.
How was it built? Some say that the stones were floated up the Nile on rafts, then put in place with wooden rollers.
To float a 5-ton stone, a raft would have to displace 5 tons of water. There is no evidence that the Egyptians had such monster rafts.
Others say that it was built by the superior superrace of Atlantis. Still others say it was built by beings from outer space. Morris K. Jessup, astrophysicist and UFO buff, says, "Levitation is the only feasible answer. I believe that this lifting machine was a spaceship, probably of vast proportions; that it brought colonists to various parts of the earth... that it supplied the heavy lift power for erecting great stone works; and that it was suddenly destroyed or taken away. Such a hypothesis would underwrite all the movements of stone over which archaeologists and engineers have pondered."
YOU WANT A DETALED HISTORY ABOUT PYRAMID THEN CLICK HERE
http://www.pbs.org/wgbh/nova/pyramid/explore/


